News • Oct 15 2026
news • May 29 2026
news • May 29 2026
The office of today isn’t the office of five years ago. In fact, it’s not even the office from last year. While it’s no secret how significantly things have changed since the pandemic, each subsequent year has seen an incremental shift in the return to office. As a result, businesses need to create spaces that function successfully for hybrid workers as they settle into diverse office schedules.
Statistics show that hybrid models are driving office utilization. According to CBRE, the global average building utilization rate has dramatically increased to 53%, its highest since before March 2020. This is a significant jump from 38% in 2024 and 35% in 2023. Average peak utilization now stands at 80%, exceeding the target utilization (>65%) for the first time post-pandemic.
However, this can create conflict. As a result, offices might be overcrowded during peak hours, which may negatively impact employee comfort, productivity, and the consistency of attendance, CBRE continues. So how do offices move forward to create an environment where everyone can thrive, no matter the time of day they’re being used? By considering their spaces in a whole new way. Here’s a look at how companies that are thriving are designing their offices for the hybrid era.
The office isn’t just where people get work done. It’s the essential hub of a company’s livelihood. Representative of a company’s culture, an office needs to possess the inviting nature that remote work lacks. That means an attractive space that fosters connection and collaboration on days when people come into the office. Hybrid workspaces that possess flexibility are essential components of these offices. Marta Bonadie, Founder and CEO of Taller 1339, tells Mexico Business News that some common features of hybrid workspaces include lounge areas with collaborative screens, acoustic pods for individual calls, informal zones with access to video conferencing, worktables with connectivity, and casual spots that can easily adapt into a meeting spot or an area to relax and have a cup of coffee.
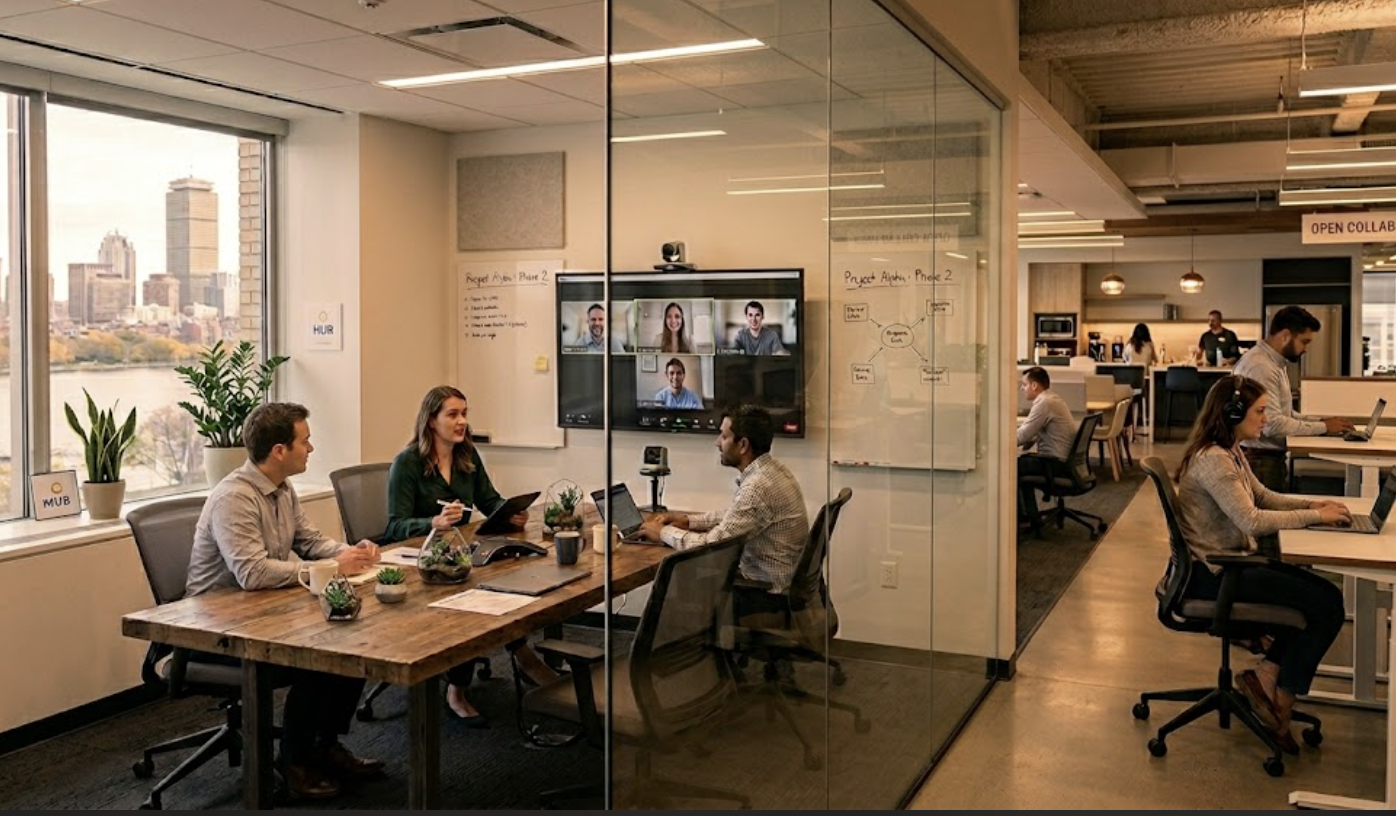
A simple four walls with a table in a windowless room just won’t do it for a meeting room anymore. The modern meeting room is a collaboration lab that easily allows remote and in-person employees to participate in the conversation with access to top-notch technology. This requires specific consideration when it comes to the room’s architecture. For example, walls and ceilings need to be treated to allow sound to carry suitably for everyone to hear. Lighting has to function so everyone can see each attendee, no matter their location. Screens need to be placed ergonomically so participants aren’t uncomfortable during long meetings, and their desks and seating also have to be comfortable and promote visibility, Bonadie continues.
The role of top-notch technology is also essential in the modern meeting room, where people will likely be joining from diverse locations. “Too many workers know the pain of joining a Zoom meeting with a list of ready-to-share ideas — only to sit in a virtual room with their emoji hand raised while their in-person colleagues work out an idea on a whiteboard,” Gensler shared.
The goal isn’t to saturate the space with technology, but to allow it to become a seamless part of the architecture. Bonadie calls this “invisible, intuitive, and natural.”
“Interactive screens are a clear example. What were once isolated devices are now part of the architecture. We install them embedded in walls, within furniture, or even integrated into movable panels that redefine a room’s configuration with a single motion,” she continues. She added that some common high-tech features include screens hidden behind wooden panels, invisible cables integrated into walls and furniture, minimalist videoconferencing devices, concealed speakers and smart lighting, and sensors that blend into architectural finishes.
An office can look great, but without focusing on the people who populate it, any company will be in trouble. Across the board, architects emphasize that without creating offices that maintain a people-first approach, businesses will struggle. After all, companies have gone the distance to get their teams back into the office. Once they return, they need to ensure they stay.
Several design features play a vital role in creating a people-first environment in the office. Shawna McCrimmon, Senior Interior Designer at FCA, suggests options like creating a cafe that’s positioned as a central hub, as opposed to tucked away into a corner, because it becomes a magnet for organic social interaction. Another prime example is a cohesive mix of indoor and outdoor seating that blurs the lines of the workplace itself, providing a retreat for moments of respite and connection with colleagues throughout the day.
A people-first office also fosters an environment focused on wellness. Some companies go extremely high-end, meaning into fitness spaces like gyms, saunas, and spa-like locker rooms. But it’s not just luxury amenities. Consider biophilic design and large windows that let in lots of daylight, and natural textures like wood and stone instead of heavy plastic.
“Some companies bring wellness into the office layout with meditation rooms, fitness areas, or quiet zones, while others rely on building amenities that support wellness,” Midwest Design shares. “There is also a greater shift toward empathy and human-centered design—everything from parents returning from leave to employees managing health routines.”
As workers continue to come back to the office, their needs are changing. According to a 2025 Gallup survey, 50 percent of U.S. employees have a remote-capable job, and 60 percent of those employees want a hybrid work arrangement. If it’s worth their while, people want to be in the office. Now it’s time for the office to create the environment that draws them back. By building hybrid workspaces and meeting rooms that help people work more efficiently, companies create better employees and are ultimately more successful. Without establishing the type of space that fosters success, companies will be left behind. If you want your employees to thrive in the office, you need to build the environment to lead them there.
News • Oct 15 2026
News • Sep 23 2026
Generis Collective can be your single point of contact for all your property development needs- providing leadership across every stage of your project and managing all moving parts. Let’s connect and start transforming your guest experience.